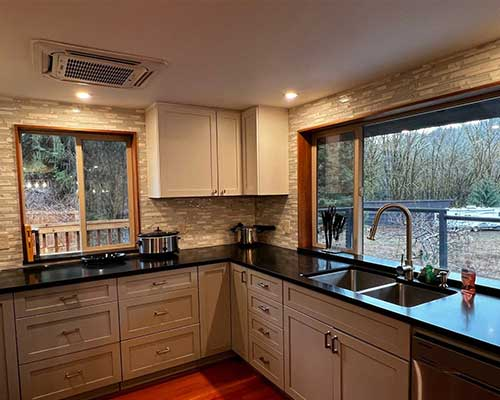
Kitchen Remodeling

How to Plan a Kitchen Remodel in Seattle

A successful kitchen remodel begins long before demolition. Homeowners need to understand how the existing kitchen is used, identify the problems that should be solved, establish a realistic budget, select suitable materials, consider permit requirements, and organize every decision in the correct order.

This guide explains how to plan a kitchen remodel in Seattle and nearby Washington communities. Whether you are replacing cabinets and countertops or completely redesigning the room, careful preparation can help you create a kitchen that feels more functional, comfortable, and connected to your lifestyle.

Define Your Kitchen Remodeling Goals

Start by identifying what is not working in the existing kitchen. An attractive design is important, but the finished room should also support cooking, cleaning, storage, movement, seating, and everyday household activities.

Some homeowners need more counter space or better cabinet organization. Others want to improve lighting, replace damaged materials, create an island, update appliances, or open the kitchen to an adjoining living area.

Questions to answer before planning the design

  • What problems make the current kitchen difficult to use?
  • Is there enough preparation and counter space?
  • Which items are difficult to store or access?
  • Does the existing layout create unnecessary movement?
  • Is the lighting suitable for cooking and cleaning?
  • Do you need seating, an island, or additional pantry storage?
  • Which appliances will remain, and which will be replaced?
  • Should the kitchen connect more directly with another room?

Divide your goals into essential improvements and optional features. This makes it easier to protect the most important parts of the remodel if the scope or budget changes.

Evaluate the Existing Kitchen

Before choosing finishes, evaluate the condition of the room and its major systems. Existing cabinets, flooring, walls, plumbing, electrical service, ventilation, appliances, and structural elements can all affect the remodeling plan.

Look for signs of water damage, damaged subflooring, insufficient electrical outlets, poor ventilation, uneven surfaces, deteriorated cabinets, and previous alterations. Conditions hidden behind cabinets or walls may not become visible until construction begins, so the budget should include an allowance for unexpected work.

Record basic measurements and note the locations of doors, windows, plumbing fixtures, vents, outlets, switches, and appliances. Professional measurements should be confirmed before cabinets, countertops, or other custom-sized materials are ordered.

Establish a Realistic Kitchen Remodeling Budget

Kitchen remodeling costs depend on the room’s size, existing condition, selected materials, cabinet configuration, countertop choice, appliances, layout changes, and required plumbing, electrical, structural, or ventilation work.

Instead of relying on a broad online price range, define the project scope and obtain an estimate based on the actual kitchen. A useful budget should include more than the visible finishes.

Possible kitchen remodeling expenses

  • Planning and design
  • Demolition and waste removal
  • Cabinets and hardware
  • Countertops and backsplash
  • Flooring and preparation
  • Sink, faucet, and plumbing work
  • Lighting and electrical work
  • Ventilation and range hood installation
  • Appliances and installation
  • Painting, trim, and final finishes
  • Permits and inspections when required
  • Unexpected repairs or discovered conditions

Maintain a contingency allowance instead of assigning the entire available budget to visible materials. This provides flexibility if demolition reveals conditions that must be corrected.

Plan a Functional Kitchen Layout

A good layout should reduce unnecessary movement and provide comfortable access to storage, preparation areas, appliances, the sink, and frequently used items. The right solution depends on the room’s size, household needs, existing structure, and connection to nearby spaces.

Common layouts include one-wall, galley, L-shaped, U-shaped, and island kitchens. No single layout works for every property. A large island may be useful in one kitchen but create restricted movement in another.

Important layout considerations

  • Clear movement between primary work areas
  • Comfortable space around cabinets and appliances
  • Enough counter space near the sink and cooking area
  • Accessible storage for frequently used items
  • Door and drawer clearance
  • Safe circulation around an island or seating area
  • Suitable placement of the refrigerator, sink, and cooking appliances
  • Connection between the kitchen and adjoining rooms

If walls, doorways, plumbing, or major appliances will move, identify those changes early. They can affect construction requirements, permit needs, cost, and scheduling.

Plan Kitchen Cabinets and Storage

Cabinets have a major influence on both the appearance and functionality of a kitchen. Before selecting a door style or color, determine what needs to be stored and how frequently each item is used.

Storage improvements may include deep drawers, pantry cabinets, pull-out organizers, tray dividers, waste and recycling storage, corner solutions, vertical storage, and designated spaces for small appliances.

Cabinet measurements must coordinate with appliances, plumbing fixtures, windows, doors, lighting, countertops, and ceiling conditions. Final appliance specifications should be available before cabinetry is ordered.

Learn more about CSL Home Advisor’s cabinet installation services.

Choose Countertops and Backsplash Materials

Countertops should be selected according to durability, maintenance, appearance, edge details, seam placement, and suitability for daily use. Compare materials based on how the household cooks and cleans rather than appearance alone.

The backsplash protects the wall and connects the cabinets, countertops, and surrounding finishes. Consider tile size, grout maintenance, color variation, outlet placement, and the relationship between the backsplash and countertop pattern.

View physical samples together whenever possible. Materials that look balanced individually may compete with one another when combined in the same room.

Select Suitable Kitchen Flooring

Kitchen flooring needs to support frequent movement, regular cleaning, spills, and the transition into surrounding rooms. Suitable options may include luxury vinyl plank, tile, hardwood, engineered wood, or laminate, depending on the property and household priorities.

Compare flooring based on:

  • Moisture resistance
  • Durability and expected traffic
  • Cleaning and maintenance
  • Comfort underfoot
  • Subfloor condition and preparation
  • Transitions into adjoining rooms
  • Compatibility with cabinets and countertops

If the flooring will continue into other areas, plan those transitions before cabinets and fixed elements are installed. Explore CSL Home Advisor’s professional flooring installation services.

Plan Kitchen Lighting and Electrical Needs

Kitchen lighting should support food preparation, cleaning, dining, and general use. A single central fixture rarely provides balanced light across every work surface.

A coordinated lighting plan may include general ceiling lighting, task lighting above counters, under-cabinet lighting, pendant lights above an island, and decorative lighting where appropriate.

Electrical planning should also account for appliance requirements, countertop outlets, switches, charging areas, and any new circuits that may be needed. Final appliance and lighting selections should be coordinated before electrical work begins.

Consider Plumbing and Ventilation

Moving a sink, dishwasher, refrigerator water line, or cooking appliance may increase the complexity of the project. Keeping major fixtures near their existing locations can sometimes simplify the work, but the existing layout should not be preserved if it creates significant functional problems.

Ventilation is also an important part of kitchen planning. A properly selected and installed range hood helps manage heat, moisture, odors, and airborne cooking residue. Hood size, duct routing, appliance specifications, and available space should be reviewed together.

Understand Seattle Kitchen Remodeling Permit Requirements

Permit requirements depend on the property and scope of work. Cosmetic improvements and selected cabinet replacements may not require a construction permit, while projects involving structural changes, plumbing, electrical work, mechanical systems, ventilation, or changes affecting safety may require permits and inspections.

Seattle homeowners should review the official Seattle SDCI permit guidance before construction begins. For larger renovations or changes to the home’s interior configuration, also review the city’s house additions and remodels information.

Properties in Bellevue, Renton, Bothell, Issaquah, Kirkland, Sammamish, and other Washington communities may be subject to different local procedures. Requirements should always be confirmed with the authority responsible for the project address.

Create a Realistic Kitchen Remodeling Timeline

A complete timeline includes planning, measurements, design decisions, contractor selection, permits, material ordering, deliveries, demolition, preparation, rough plumbing and electrical work, installation, inspections, finishing, and the final walkthrough.

Cabinets, specialty fixtures, appliances, and selected countertop materials may have longer lead times. Ordering products too late can interrupt construction, while ordering before measurements and specifications are confirmed can create costly errors.

A typical construction sequence may include:

  1. Final planning and material selections
  2. Permit approval when required
  3. Material ordering and delivery coordination
  4. Removal of cabinets, finishes, and affected fixtures
  5. Structural or framing work when applicable
  6. Plumbing, electrical, and ventilation preparation
  7. Wall, ceiling, and subfloor preparation
  8. Cabinet installation
  9. Countertop measurement and installation
  10. Backsplash, flooring, lighting, and fixture installation
  11. Appliance installation and final connections
  12. Painting, trim, corrections, and final walkthrough

The exact order may vary according to the project. Confirm the intended sequence before construction begins.

How to Choose a Kitchen Remodeling Contractor

Choose a contractor based on relevant experience, communication, project organization, written documentation, and understanding of the work—not price alone.

Questions to ask before hiring

  • What kitchen remodeling work is included in the estimate?
  • Which materials are included, and which will the homeowner purchase?
  • Who will coordinate the project and communicate updates?
  • How will changes to the scope be documented?
  • How will cabinets, appliances, and countertop measurements be verified?
  • What permits or inspections may be required?
  • How will the construction area and nearby rooms be protected?
  • What happens during the final walkthrough?

Compare estimates using the same scope of work. One proposal may appear less expensive because it excludes preparation, materials, permits, cleanup, or other work included in another.

Common Kitchen Remodeling Mistakes to Avoid

Designing around appearance instead of function

Attractive materials cannot correct an inefficient layout. Begin with movement, preparation space, storage, lighting, and appliance access before selecting decorative finishes.

Ordering cabinets before confirming appliances

Appliance specifications affect cabinet dimensions, clearances, utility connections, and ventilation. Confirm the selected models before final cabinet orders.

Adding an island without enough clearance

An oversized island can restrict movement and interfere with cabinets, appliances, and seating. Evaluate the surrounding clearance and how people move through the room.

Insufficient lighting and electrical planning

Plan lighting, switches, outlets, and appliance requirements before walls and cabinets are completed. Late electrical changes may affect finished surfaces and scheduling.

Using too many competing materials

Cabinets, countertops, backsplash, flooring, hardware, paint, and lighting should form a coordinated palette. Too many patterns or focal points can make the room feel visually disconnected.

Making frequent changes during construction

Changes can affect orders, labor, costs, and the project schedule. Complete as many decisions as possible before demolition.

Kitchen Remodeling Planning Checklist

  • Identify the main problems in the existing kitchen.
  • Separate essential improvements from optional features.
  • Evaluate cabinets, flooring, plumbing, electrical systems, and ventilation.
  • Record appliance specifications and basic room measurements.
  • Establish a working budget and contingency allowance.
  • Develop a functional layout before selecting finishes.
  • Plan cabinets and storage around household needs.
  • Coordinate countertops, backsplash, flooring, and paint samples.
  • Confirm lighting, outlets, switches, and appliance connections.
  • Verify applicable permit and inspection requirements.
  • Review material availability and delivery times.
  • Compare contractor estimates using the same scope.
  • Prepare a temporary cooking area for construction.
  • Document approved materials, responsibilities, and project changes.
  • Complete a final walkthrough after installation.

Kitchen Remodeling FAQs

How much does a kitchen remodel cost in Seattle?

Kitchen remodeling costs depend on the room’s size, existing condition, cabinet configuration, countertop and flooring selections, appliances, layout changes, and required structural, plumbing, electrical, or ventilation work. An evaluation and clearly defined scope are needed for an accurate estimate.

How long does a kitchen remodel take?

The timeline depends on the scope, permit requirements, material lead times, custom cabinetry, inspections, and discovered conditions. A selected-feature update generally requires less time than a complete renovation involving layout and utility changes.

Do I need a permit to remodel my kitchen in Seattle?

Permit requirements depend on the work being performed. Structural, plumbing, electrical, mechanical, and ventilation changes may require permits or inspections, while some cosmetic work may not. Confirm current requirements with Seattle SDCI before construction.

Should kitchen flooring be installed before or after cabinets?

The correct sequence depends on the flooring material, cabinet plan, appliance requirements, manufacturer instructions, and construction method. The flooring and cabinet installation strategy should be coordinated before either product is installed.

Can I use my kitchen during the remodel?

Access is often limited during demolition and installation. Plumbing, electrical service, appliances, countertops, and cabinets may be unavailable during different stages. Plan a temporary cooking and food-storage area before construction begins.

Can I keep my existing kitchen layout?

Keeping the current layout may reduce the amount of plumbing, electrical, and structural work. However, the existing layout should be changed if it creates serious problems with movement, storage, preparation space, or appliance placement.

Start Planning Your Seattle Kitchen Remodel

A well-planned kitchen renovation brings layout, storage, materials, lighting, appliances, and construction requirements together in one coordinated project. CSL Home Advisor provides professional kitchen remodeling services in Seattle, Bellevue, Renton, Bothell, Issaquah, Kirkland, Sammamish, and surrounding Washington communities.

Tell us about your existing kitchen, the problems you want to solve, and the improvements you have in mind. Our team can evaluate the space and help develop a practical remodeling plan suited to your home, lifestyle, and budget.

Request a Free Estimate

Prefer to speak with our team? Call CSL Home Advisor at (206) 689-5440.

Leave a Reply

Your email address will not be published. Required fields are marked *