
Home Service Consultation
Expert home service advice for repairs, renovations, and maintenance. Get professional guidance tailored to your needs. Contact us today!
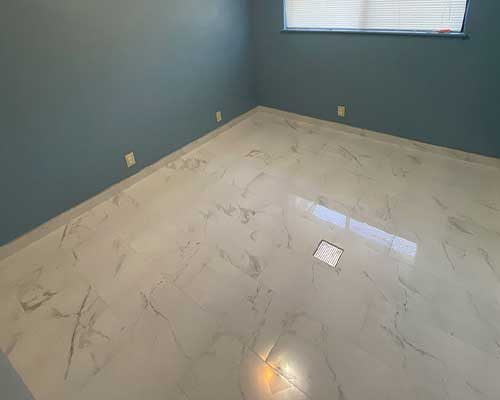
Choosing flooring involves more than finding a color or pattern that looks good in a showroom. The right material should suit the room, household, moisture conditions, maintenance expectations, subfloor, installation method, and overall remodeling budget.
This guide explains how to choose flooring for a home in Seattle and nearby Washington communities. It compares common flooring materials, identifies the factors that influence project cost, and explains what homeowners should consider before installation begins.
Before comparing flooring samples, determine what the new floor needs to accomplish. A busy entryway has different requirements from a bedroom, bathroom, kitchen, or formal living room.
Some homeowners prioritize water resistance and easy maintenance. Others want the natural appearance of wood, a quieter surface, better comfort underfoot, or consistent flooring across several connected rooms.
Separating essential performance requirements from design preferences will help narrow the options and reduce the risk of selecting a material that looks attractive but performs poorly in the intended space.
Flooring should be selected according to the actual conditions of the room. Moisture exposure, sunlight, temperature changes, traffic, furniture, household activities, and the condition of the existing subfloor can all affect performance.
Kitchens, bathrooms, laundry areas, entryways, and lower-level spaces may experience more moisture than bedrooms or living rooms. Products should be confirmed as suitable for the expected level of exposure, and existing moisture problems should be corrected before installation.
Hallways, kitchens, entrances, and shared living spaces generally receive more wear. Consider surface durability, scratch resistance, repair options, cleaning requirements, and how the finish may change over time.
Strong natural light can affect the appearance of flooring throughout the day and may contribute to color changes in some materials. View samples inside the home instead of relying only on showroom lighting.
Pets, children, mobility needs, allergies, noise preferences, and cleaning routines should influence the selection. The best-looking material is not necessarily the best-performing choice for every household.
Each flooring category offers a different balance of appearance, maintenance, water resistance, comfort, durability, repairability, and installation requirements. Product performance can also vary significantly within the same category, so manufacturer specifications should be reviewed before making a final decision.
Hardwood flooring offers a natural appearance and can bring warmth and character to living rooms, dining rooms, bedrooms, hallways, and other interior spaces. Available species, plank dimensions, stains, grades, and finishes create a wide range of design options.
Hardwood products should be evaluated for the specific room and household. The installation method, subfloor, moisture conditions, and manufacturer instructions must be considered together.
Engineered wood flooring uses a real wood surface layer over a layered core. It provides the appearance of wood while offering construction characteristics that differ from solid hardwood.
Review the product construction, finish, warranty, approved installation locations, and maintenance instructions rather than treating every engineered wood floor as equivalent.
Luxury vinyl plank and luxury vinyl tile are available in designs that resemble wood, stone, or tile. These products are frequently considered for kitchens, entryways, laundry rooms, living areas, and other spaces where easy maintenance is important.
Verify the manufacturer’s approved applications, installation method, environmental requirements, and care instructions before purchasing.
Laminate flooring uses a printed design layer over a manufactured core and is available in many wood- and stone-inspired appearances. It can provide a practical option for dry living spaces and selected high-traffic areas.
Standard laminate should not automatically be treated as suitable for every kitchen, bathroom, or moisture-prone space. Check the product’s approved locations and limitations.
Ceramic and porcelain tile are commonly considered for bathrooms, kitchens, entryways, laundry rooms, and other areas where durability and water-resistant surfaces are priorities.
Tile size, grout width, pattern, room dimensions, transitions, and floor preparation should all be planned before installation begins.
Sheet vinyl is supplied in larger continuous sections and may reduce the number of seams in a room. It is often considered for bathrooms, laundry areas, kitchens, and other spaces where simple maintenance and moisture resistance are priorities.
Kitchen flooring should support frequent movement, spills, cleaning, appliances, cabinets, and transitions into adjacent rooms. Water resistance, durability, maintenance, and comfort underfoot are important considerations.
If flooring is part of a larger renovation, coordinate it with CSL Home Advisor’s kitchen remodeling services.
Bathroom flooring should be suitable for moisture exposure and provide an appropriate walking surface. Installation must coordinate with waterproofing, plumbing fixtures, floor height, transitions, and the bathroom layout.
Learn more about bathroom remodeling in Seattle.
These spaces may prioritize appearance, comfort, furniture movement, natural light, and continuity with hallways or adjoining rooms. Hardwood, engineered wood, laminate, luxury vinyl, and tile may all be considered depending on household needs.
Bedrooms generally have less moisture exposure and may prioritize comfort, warmth, sound, and appearance. Consider how the room connects to hallways and whether consistent flooring is desired across the level.
Entryways and hallways experience concentrated traffic and may be exposed to moisture, dirt, and outdoor debris. Durability, cleanability, slip resistance, and transitions are important.
Laundry areas may be exposed to spills, vibration, appliance movement, and occasional leaks. Confirm the flooring’s suitability for the space and evaluate the underlying surface before installation.
When replacing flooring across multiple rooms, develop a coordinated plan for material direction, color, transitions, stairs, floor heights, cabinets, doors, and trim. Review CSL Home Advisor’s home remodeling services for larger interior renovation projects.
Flooring cost depends on more than the advertised price of the material. Two projects using the same product may have different totals because of room conditions, preparation, installation method, transitions, stairs, and removal requirements.
Product construction, quality, thickness, finish, dimensions, pattern, manufacturer, and warranty can all affect material cost.
Carpet, tile, hardwood, laminate, vinyl, adhesive, underlayment, and other existing materials require different removal and disposal processes.
The existing surface may need cleaning, fastener correction, patching, leveling, moisture evaluation, underlayment, or more extensive repairs before the new flooring can be installed.
Small spaces, irregular walls, closets, stairs, angled layouts, borders, and detailed patterns generally require more cutting and planning than a simple rectangular room.
Reducers, thresholds, stair components, trim, baseboards, door adjustments, vents, and transitions between different materials should be included in the project scope.
Moving furniture, refrigerators, ranges, laundry appliances, or other heavy items may affect preparation and scheduling.
An accurate estimate requires evaluation of the actual rooms, existing flooring, subfloor, selected material, and installation details.
A new floor depends on the surface beneath it. Installing quality flooring over an unsuitable subfloor can result in movement, noise, uneven areas, damaged joints, visible imperfections, or premature failure.
Water intrusion and ongoing moisture problems should be corrected before installation. New flooring should not be used to conceal an unresolved condition.
Flooring products may be nailed, stapled, glued, floated, or installed using another manufacturer-approved method. The correct method depends on the flooring, subfloor, room conditions, and product instructions.
Floating flooring connects to itself rather than being fastened across the entire surface. The subfloor must still meet flatness and preparation requirements, and perimeter expansion space must be handled correctly.
Glue-down flooring requires a properly prepared surface and a compatible adhesive. Existing residue, moisture, surface contamination, and working time can affect installation.
Selected wood flooring products may be mechanically fastened to an approved wood subfloor. Product dimensions, fastener spacing, subfloor condition, and installation direction must be considered.
Tile installation requires suitable surface preparation, layout planning, setting materials, movement considerations, grout, and finishing details. Large-format tile and detailed patterns may require additional preparation.
Always follow the requirements established for the selected flooring system rather than assuming one installation method works for every product.
A flooring project is not complete until transitions, edges, doorways, stairs, vents, trim, and adjacent materials have been considered.
Planning these details early helps create a cleaner finished appearance and prevents last-minute solutions that do not coordinate with the rest of the home.
Select an installer based on experience with the chosen material, preparation standards, communication, and a clear written scope—not price alone.
Compare estimates using the same material, room measurements, preparation requirements, transitions, and finish details.
Consider moisture, traffic, maintenance, comfort, subfloor, and installation requirements before selecting a color or pattern.
New flooring cannot correct movement, moisture, damage, or significant unevenness beneath it. Evaluate the existing surface before installation.
Consistent flooring can look attractive, but the product must still be suitable for each room’s conditions.
Natural light, wall colors, cabinets, furniture, and nearby finishes can change how a flooring sample appears.
Different materials may create height changes at doors, hallways, bathrooms, kitchens, and stairs. Plan these connections before installation.
Flooring projects generally require additional material for cuts, pattern placement, room shape, and future repairs. The appropriate quantity depends on the product and layout.
Cleaning and maintenance requirements vary. Follow the flooring manufacturer’s instructions instead of assuming one cleaning method is suitable for every surface.
There is no single best material for every home. The right flooring depends on the room, moisture exposure, household traffic, maintenance preferences, subfloor, budget, and desired appearance.
Kitchen flooring should support frequent traffic, cleaning, spills, cabinets, and appliances. Luxury vinyl, tile, engineered wood, and other approved products may be considered depending on the specific space and product requirements.
Bathroom flooring should be approved for moisture-prone areas and evaluated for water resistance, slip resistance, maintenance, subfloor conditions, and compatibility with the bathroom installation.
Cost depends on the selected material, project size, removal of existing flooring, subfloor preparation, installation method, room shape, stairs, transitions, trim, and furniture or appliance movement. An evaluation is required for an accurate estimate.
Some products may be installed over selected existing surfaces when the manufacturer allows it and the surface meets preparation requirements. The existing floor must be evaluated for stability, flatness, moisture, height, and compatibility.
The correct sequence depends on the flooring material, cabinet plan, appliance requirements, installation method, and manufacturer instructions. Flooring and cabinet installation should be coordinated before either begins.
The timeline depends on project size, material, removal, subfloor preparation, room complexity, installation method, stairs, transitions, and required finishing work.
Follow the manufacturer’s instructions for cleaning products, moisture, vacuum attachments, furniture protection, temperature conditions, and ongoing maintenance. Care requirements differ between hardwood, engineered wood, vinyl, laminate, and tile.
The right flooring should balance appearance, durability, moisture resistance, maintenance, comfort, and installation requirements. CSL Home Advisor provides professional flooring installation services in Seattle, Bellevue, Renton, Bothell, Issaquah, Kirkland, Sammamish, and surrounding Washington communities.
Tell us which rooms you want to update and what you need from your new flooring. Our team can evaluate the existing surfaces, discuss suitable options, and prepare an installation plan based on your home and project goals.
Prefer to speak with our team? Call CSL Home Advisor at (206) 689-5440.